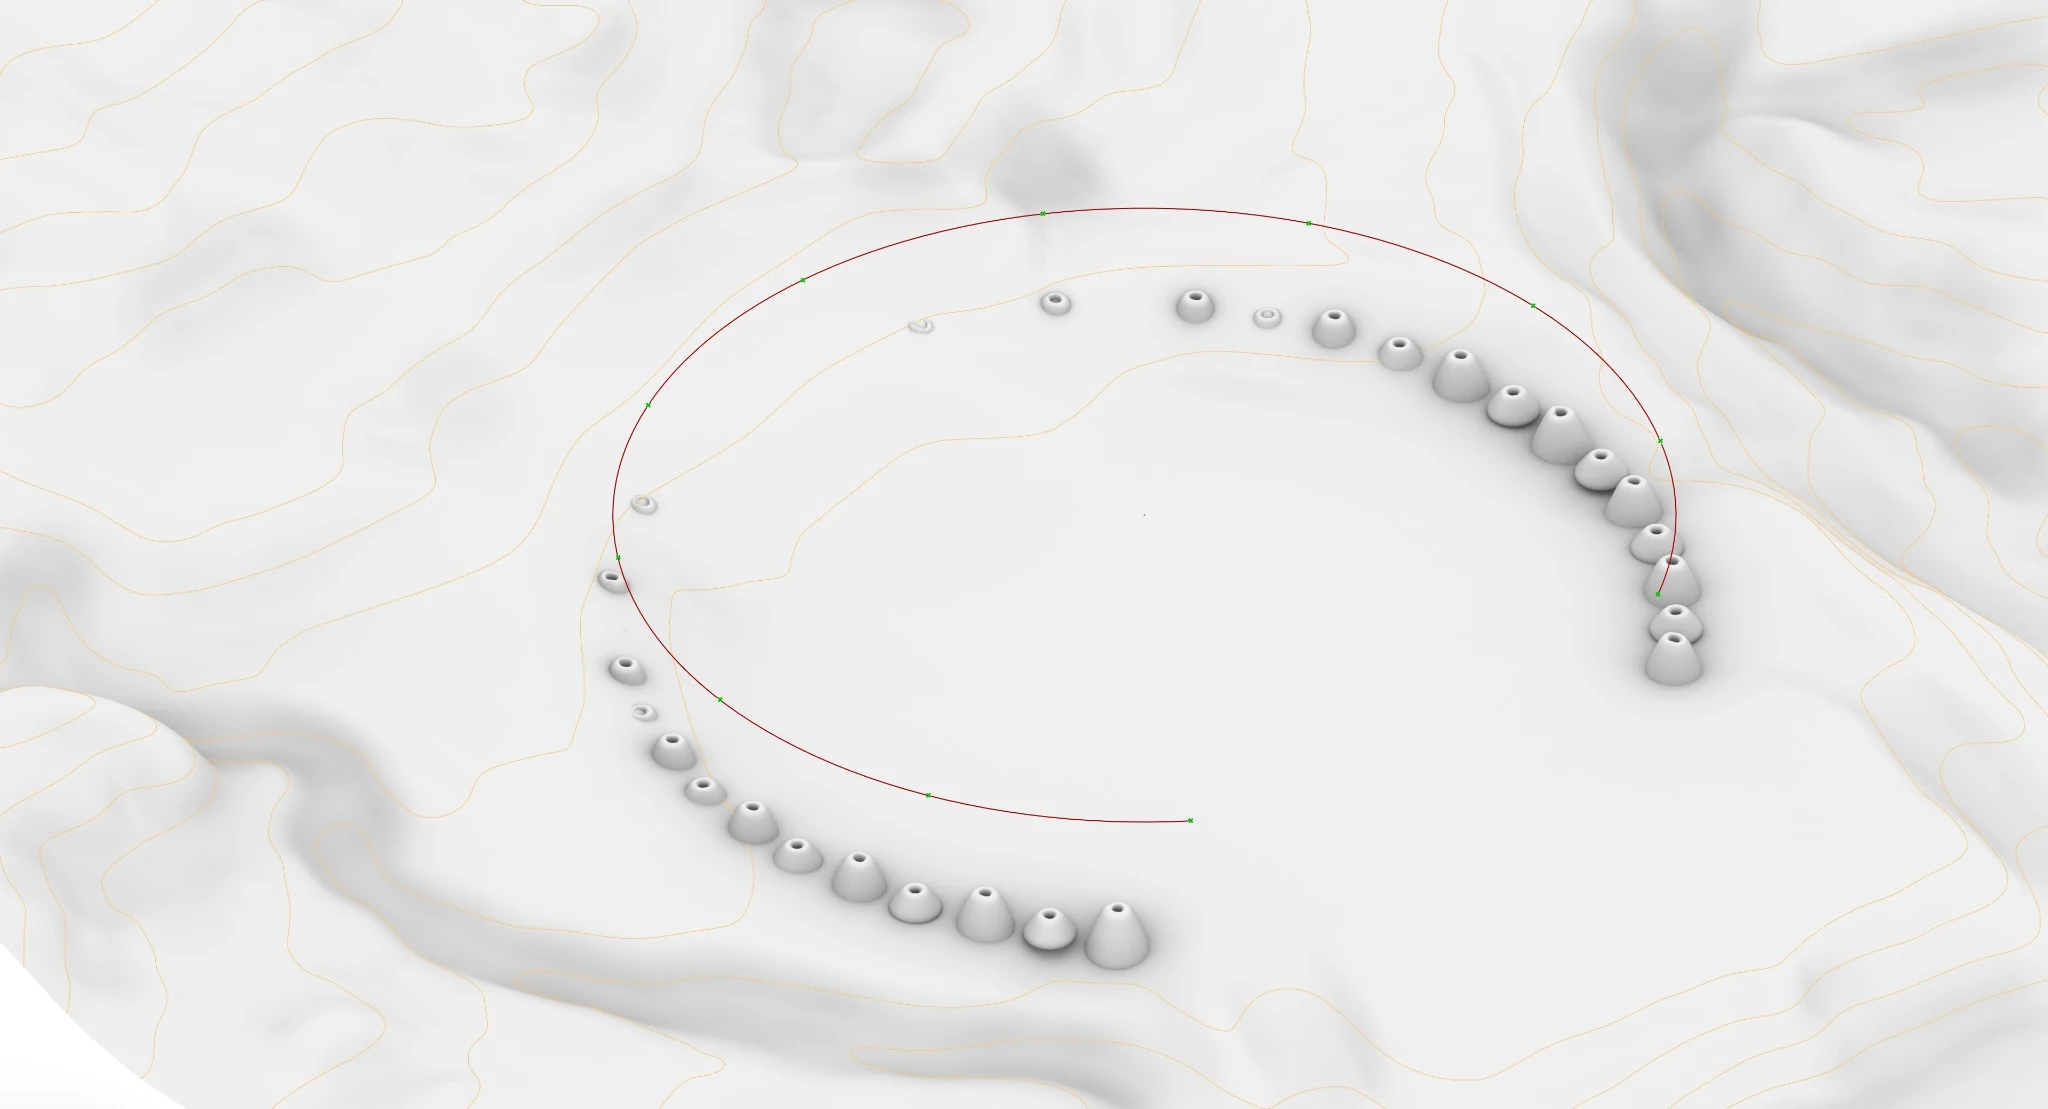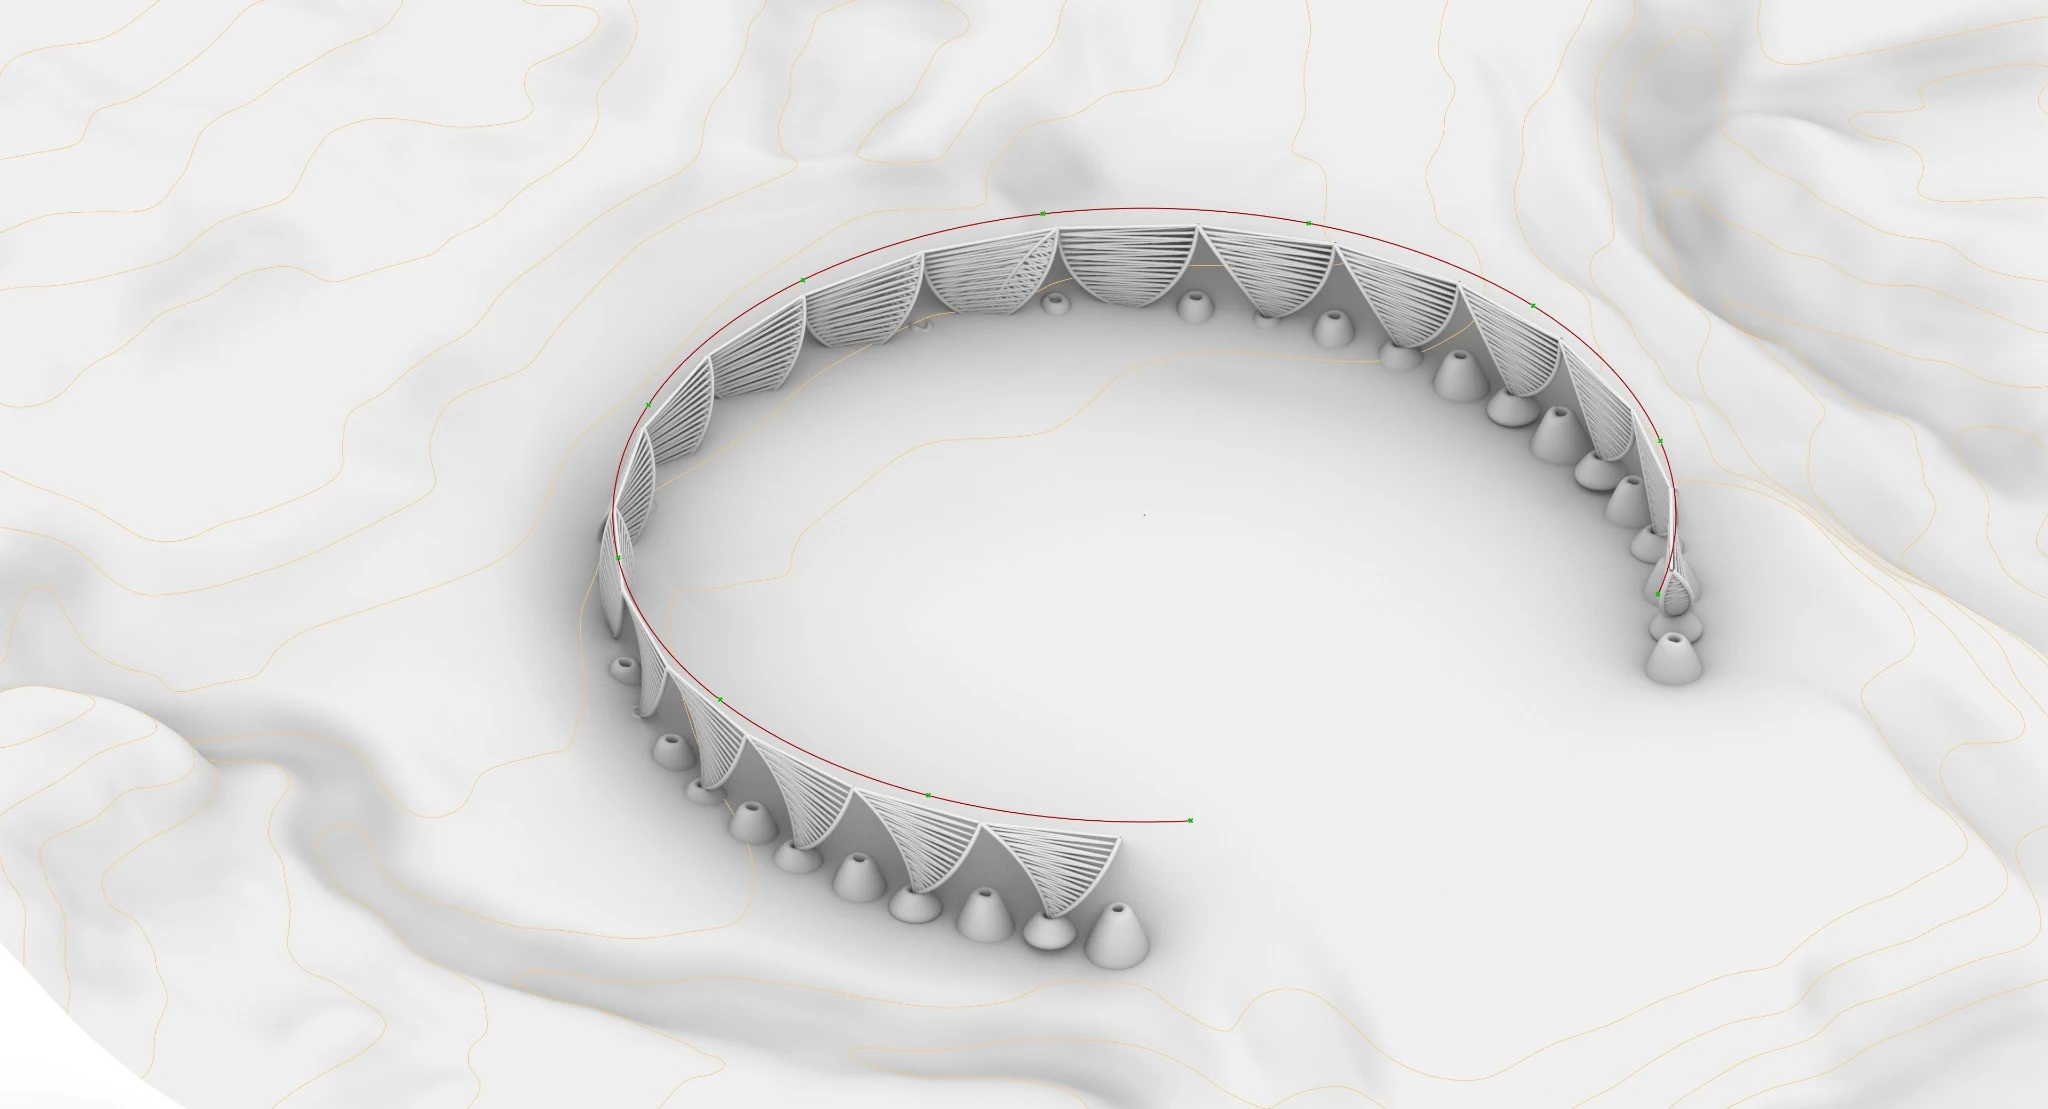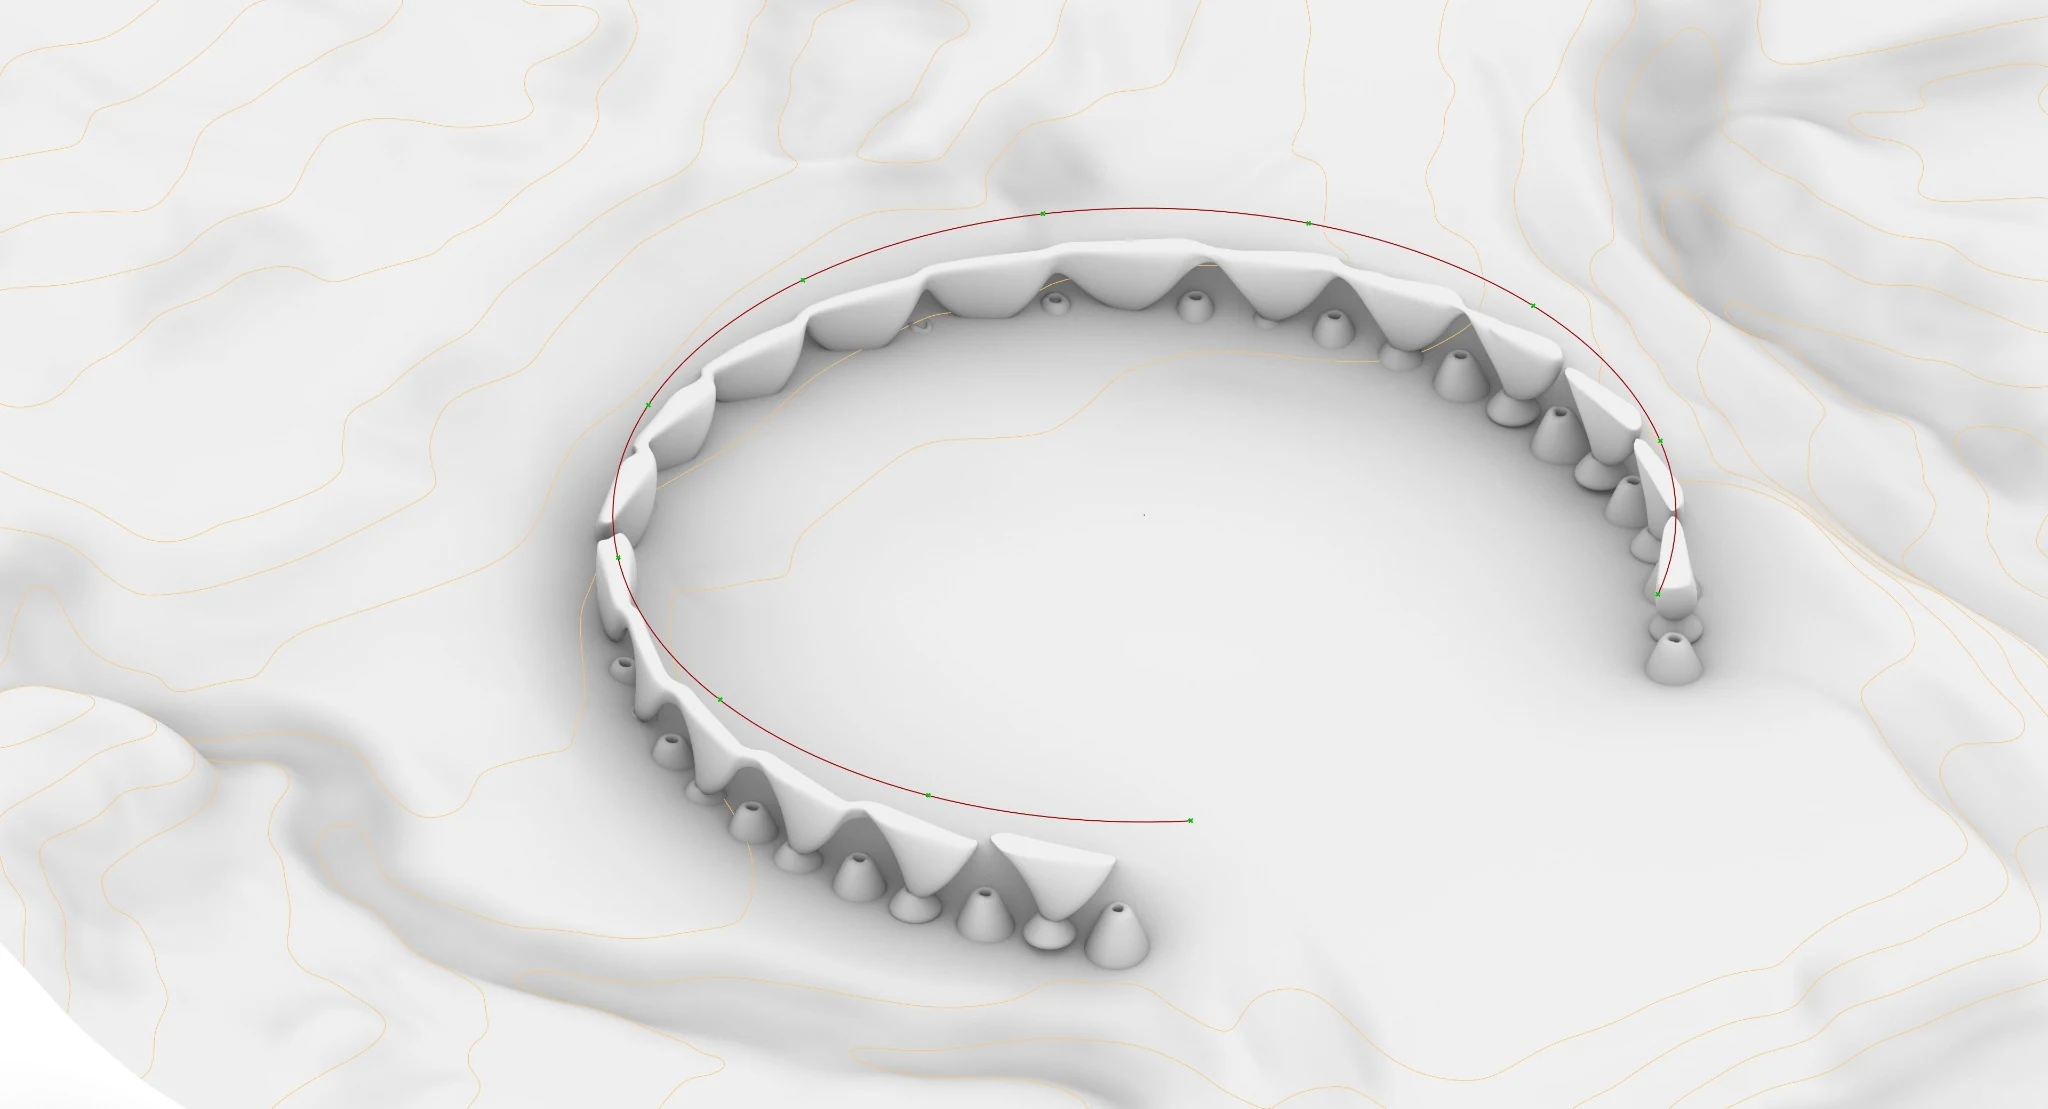
Evolution of the Concept
The project initially emerged from the idea of cohabitation: the possibility of humans and nature sharing the same environment through balance, mutual respect, and coexistence. The first design explorations revolved around themes such as equality with nature, living together, and avoiding an architecture that imposes itself as a dominant object within its surroundings.
As the project developed, however, this first conceptual framework eventually stopped providing enough resolution to push the design further. I tend to think of concept development a little like jumping on a trampoline. The first idea lifts you to a certain height; at some point, you have to let go of its weight and come back down. But you do not lose what you gained from it. You return carrying its essence, and with a new idea, you jump again — hopefully higher.
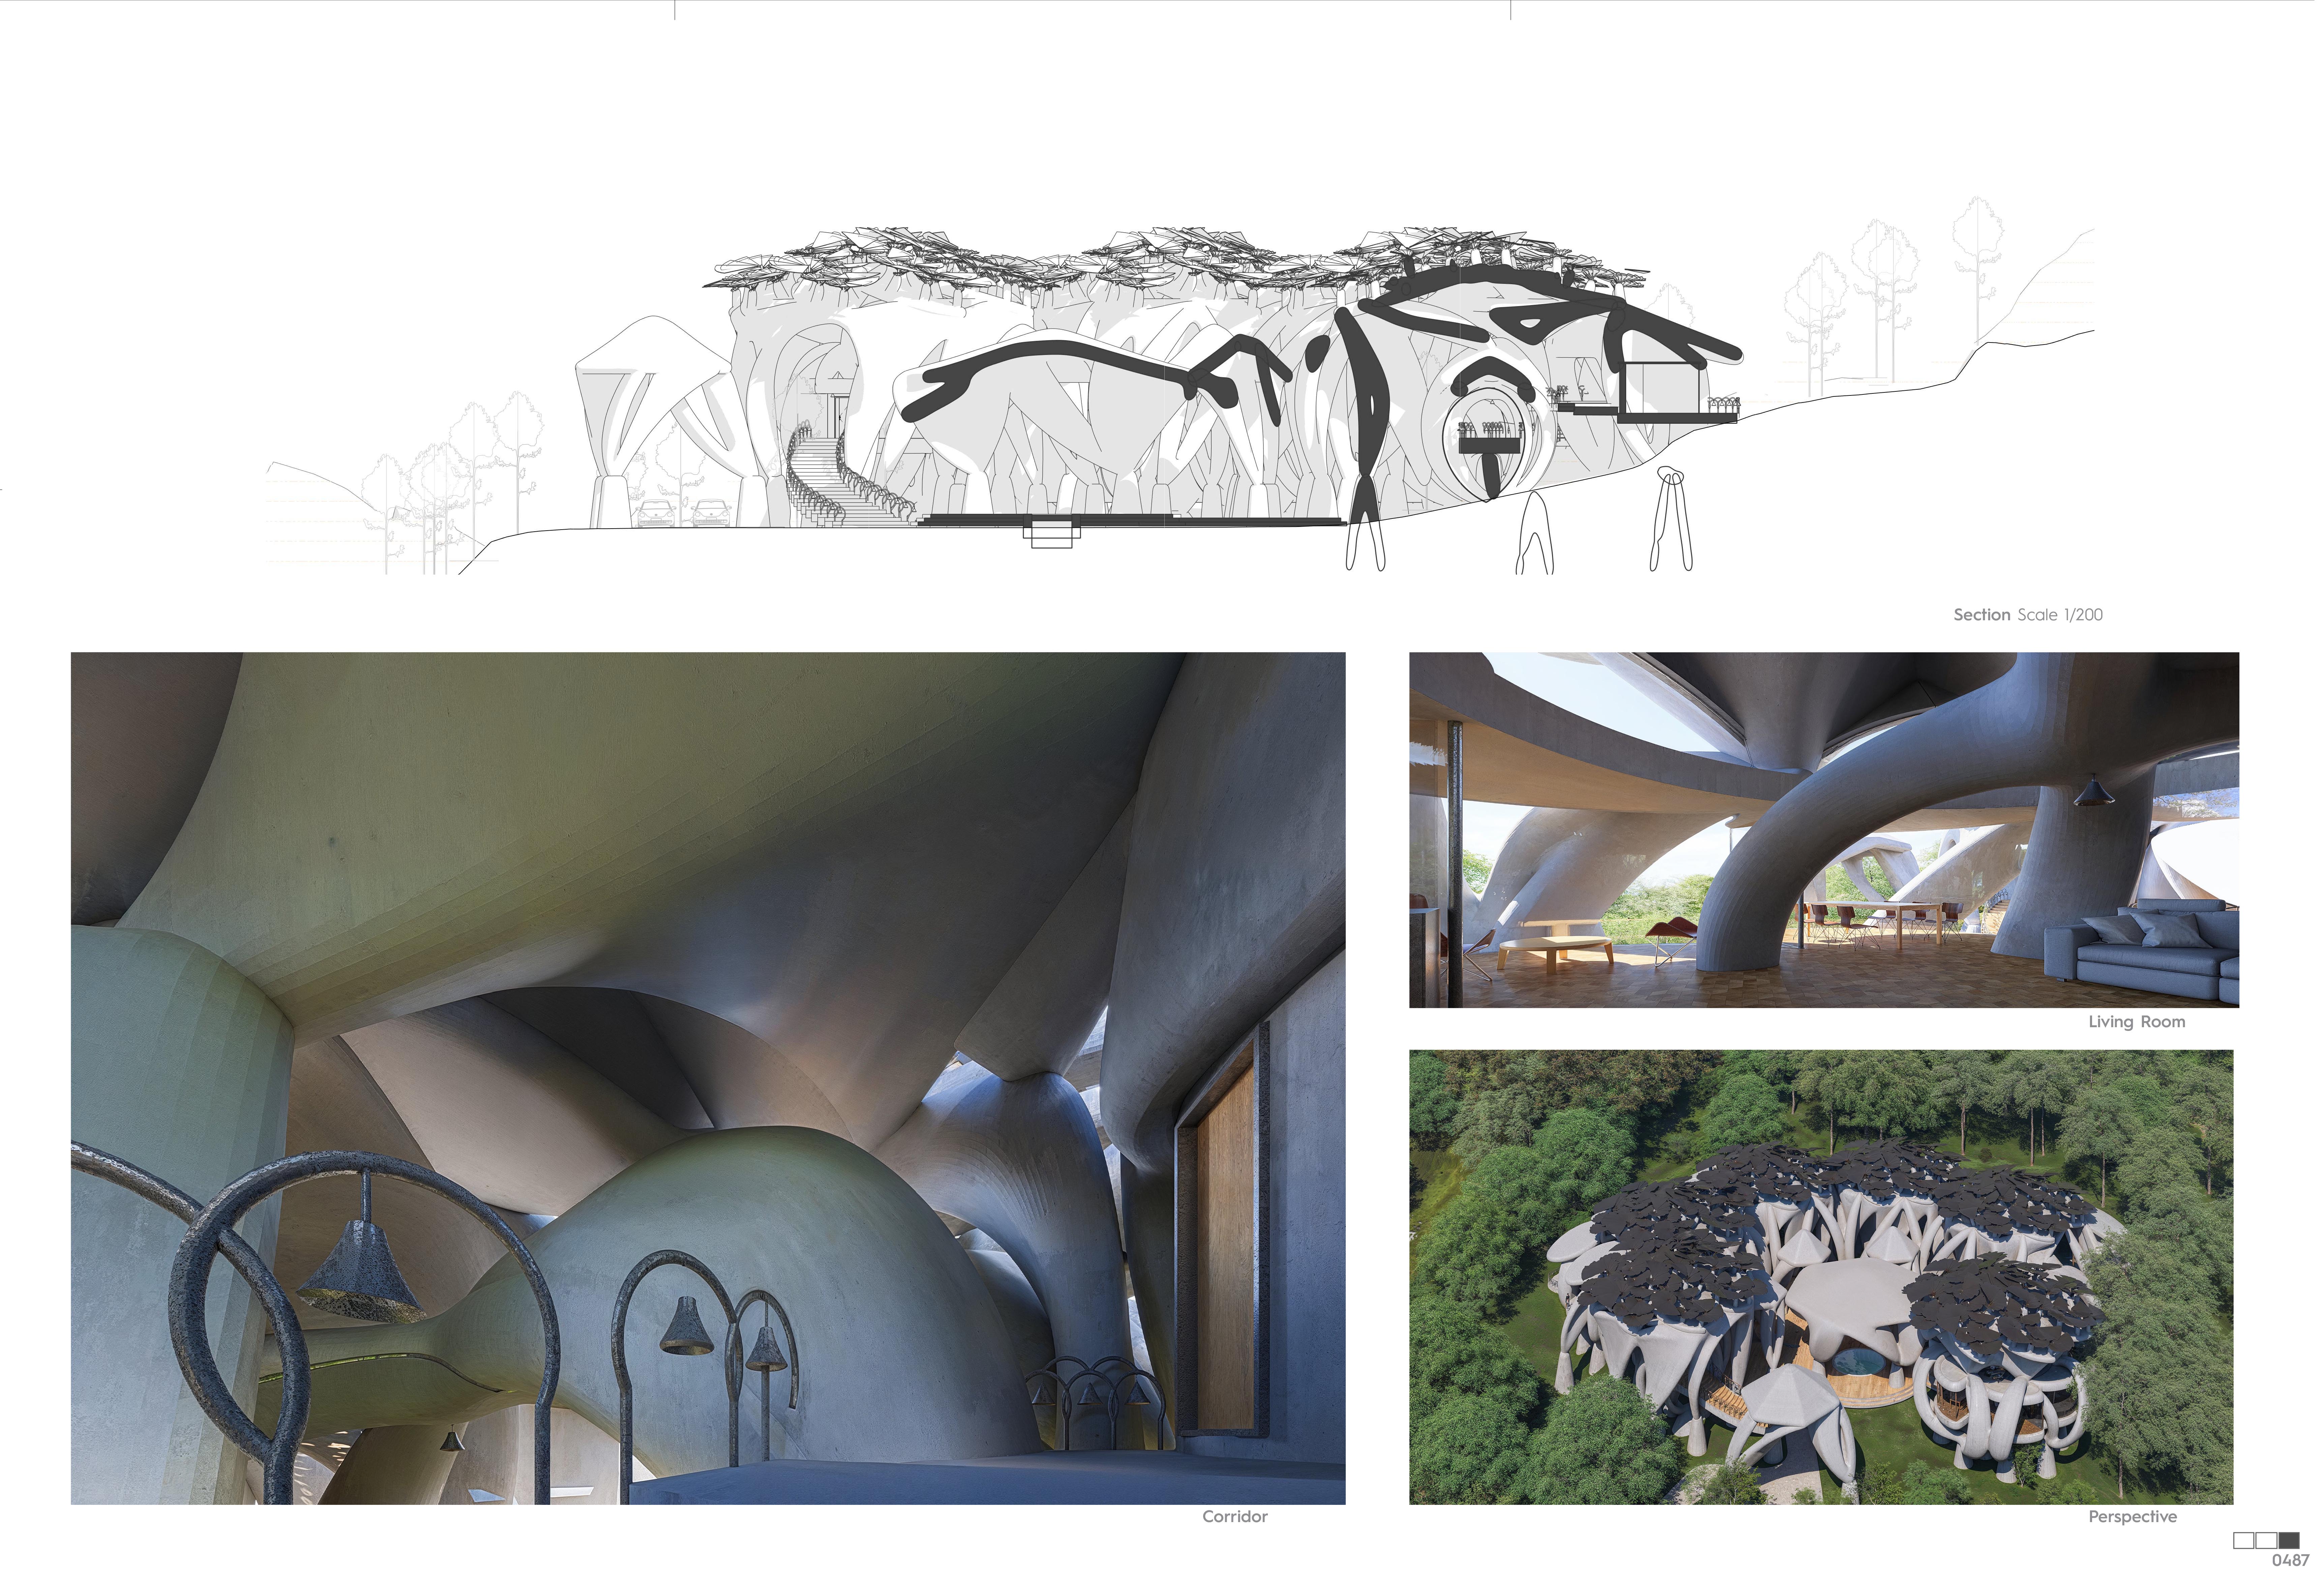
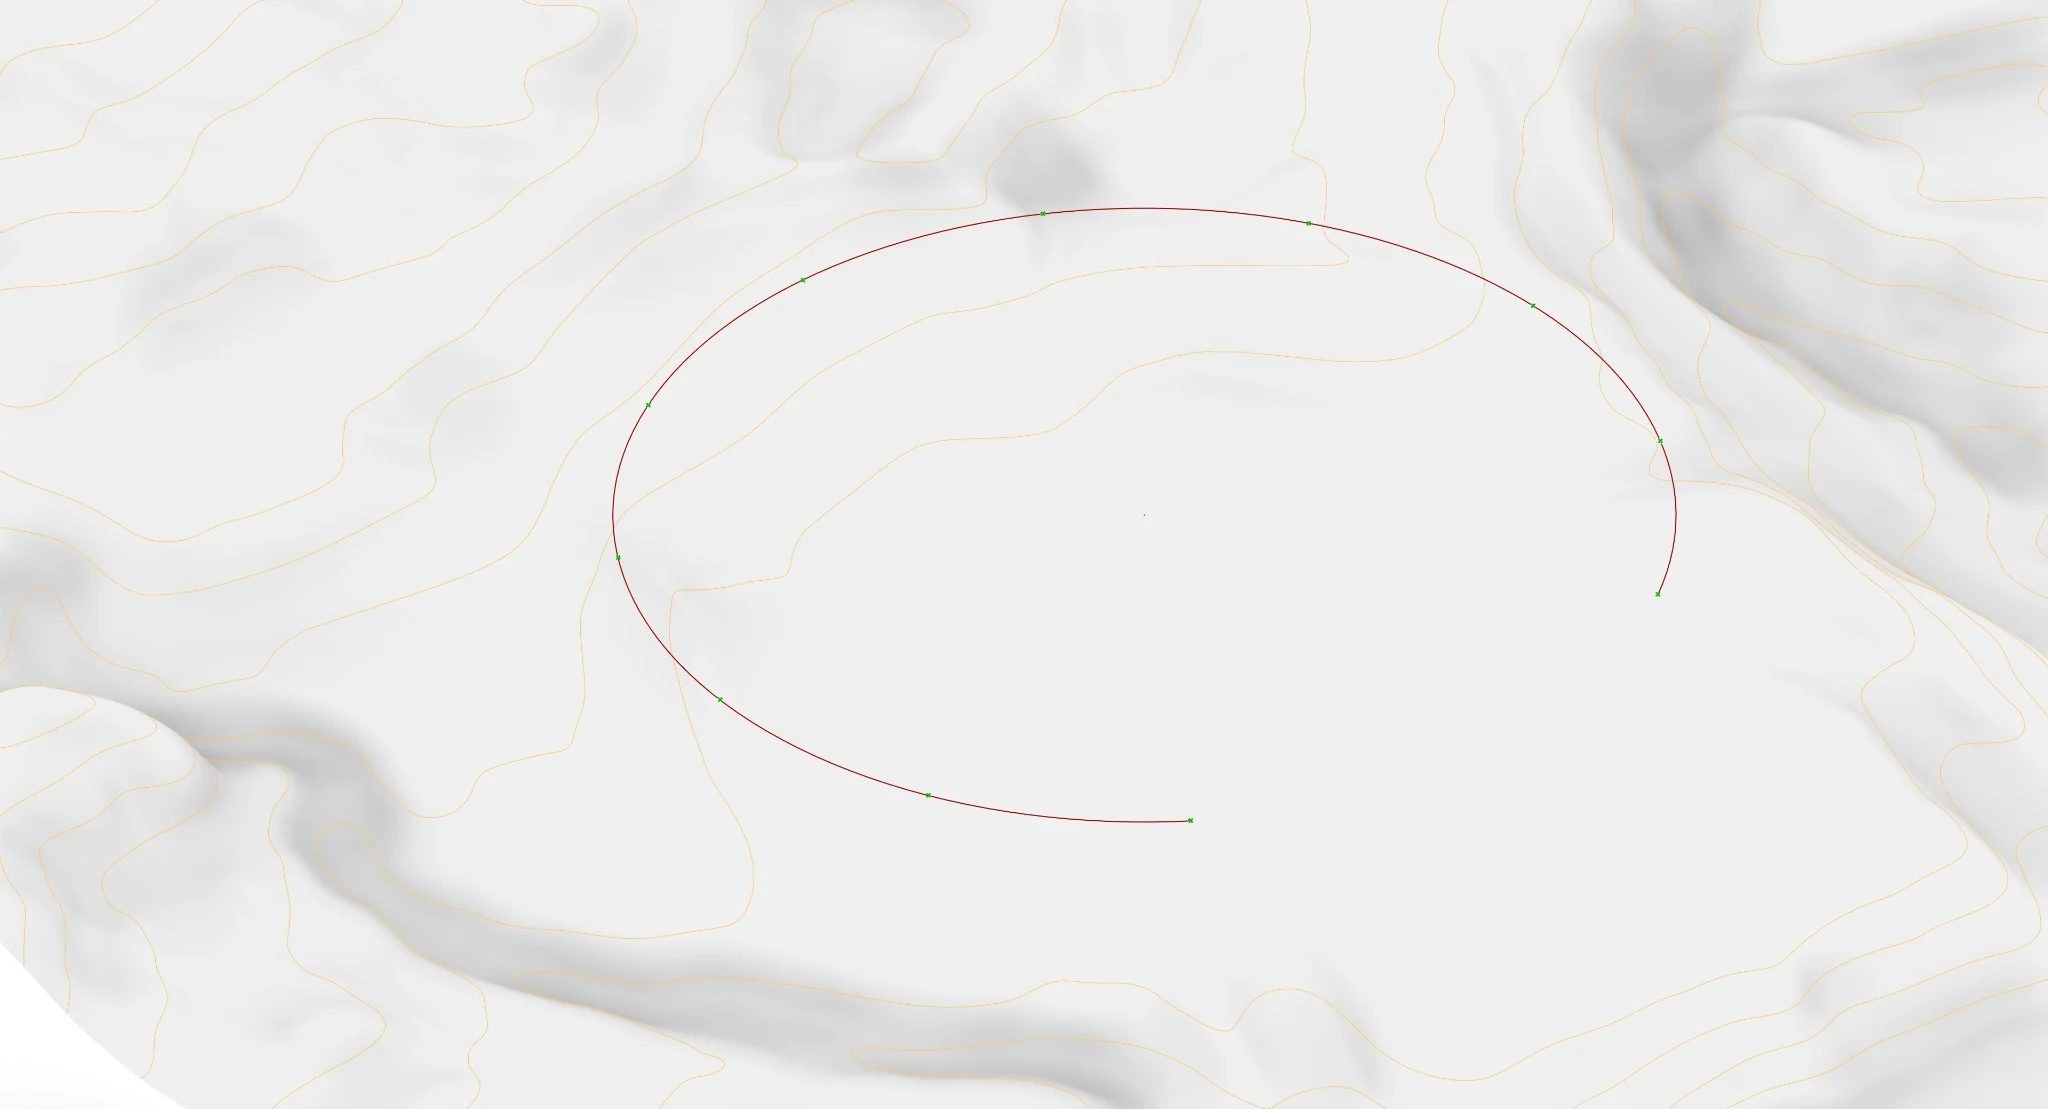
With this second jump, the corridor gradually became more than a circulation space. It began to emerge as a space that should be experienced in its own right. This led the project toward the concept of Dharma, bringing ideas of human presence, movement, cycles, and recurring spatial experiences into the centre of the design.
Eventually, Dharma also began to limit the project rather than open it up. New formal studies therefore started to develop through Ikebana. Ikebana offered a broader framework capable of preserving the ideas inherited from the previous concepts while introducing new questions of balance, void, relationships between elements, and controlled composition.
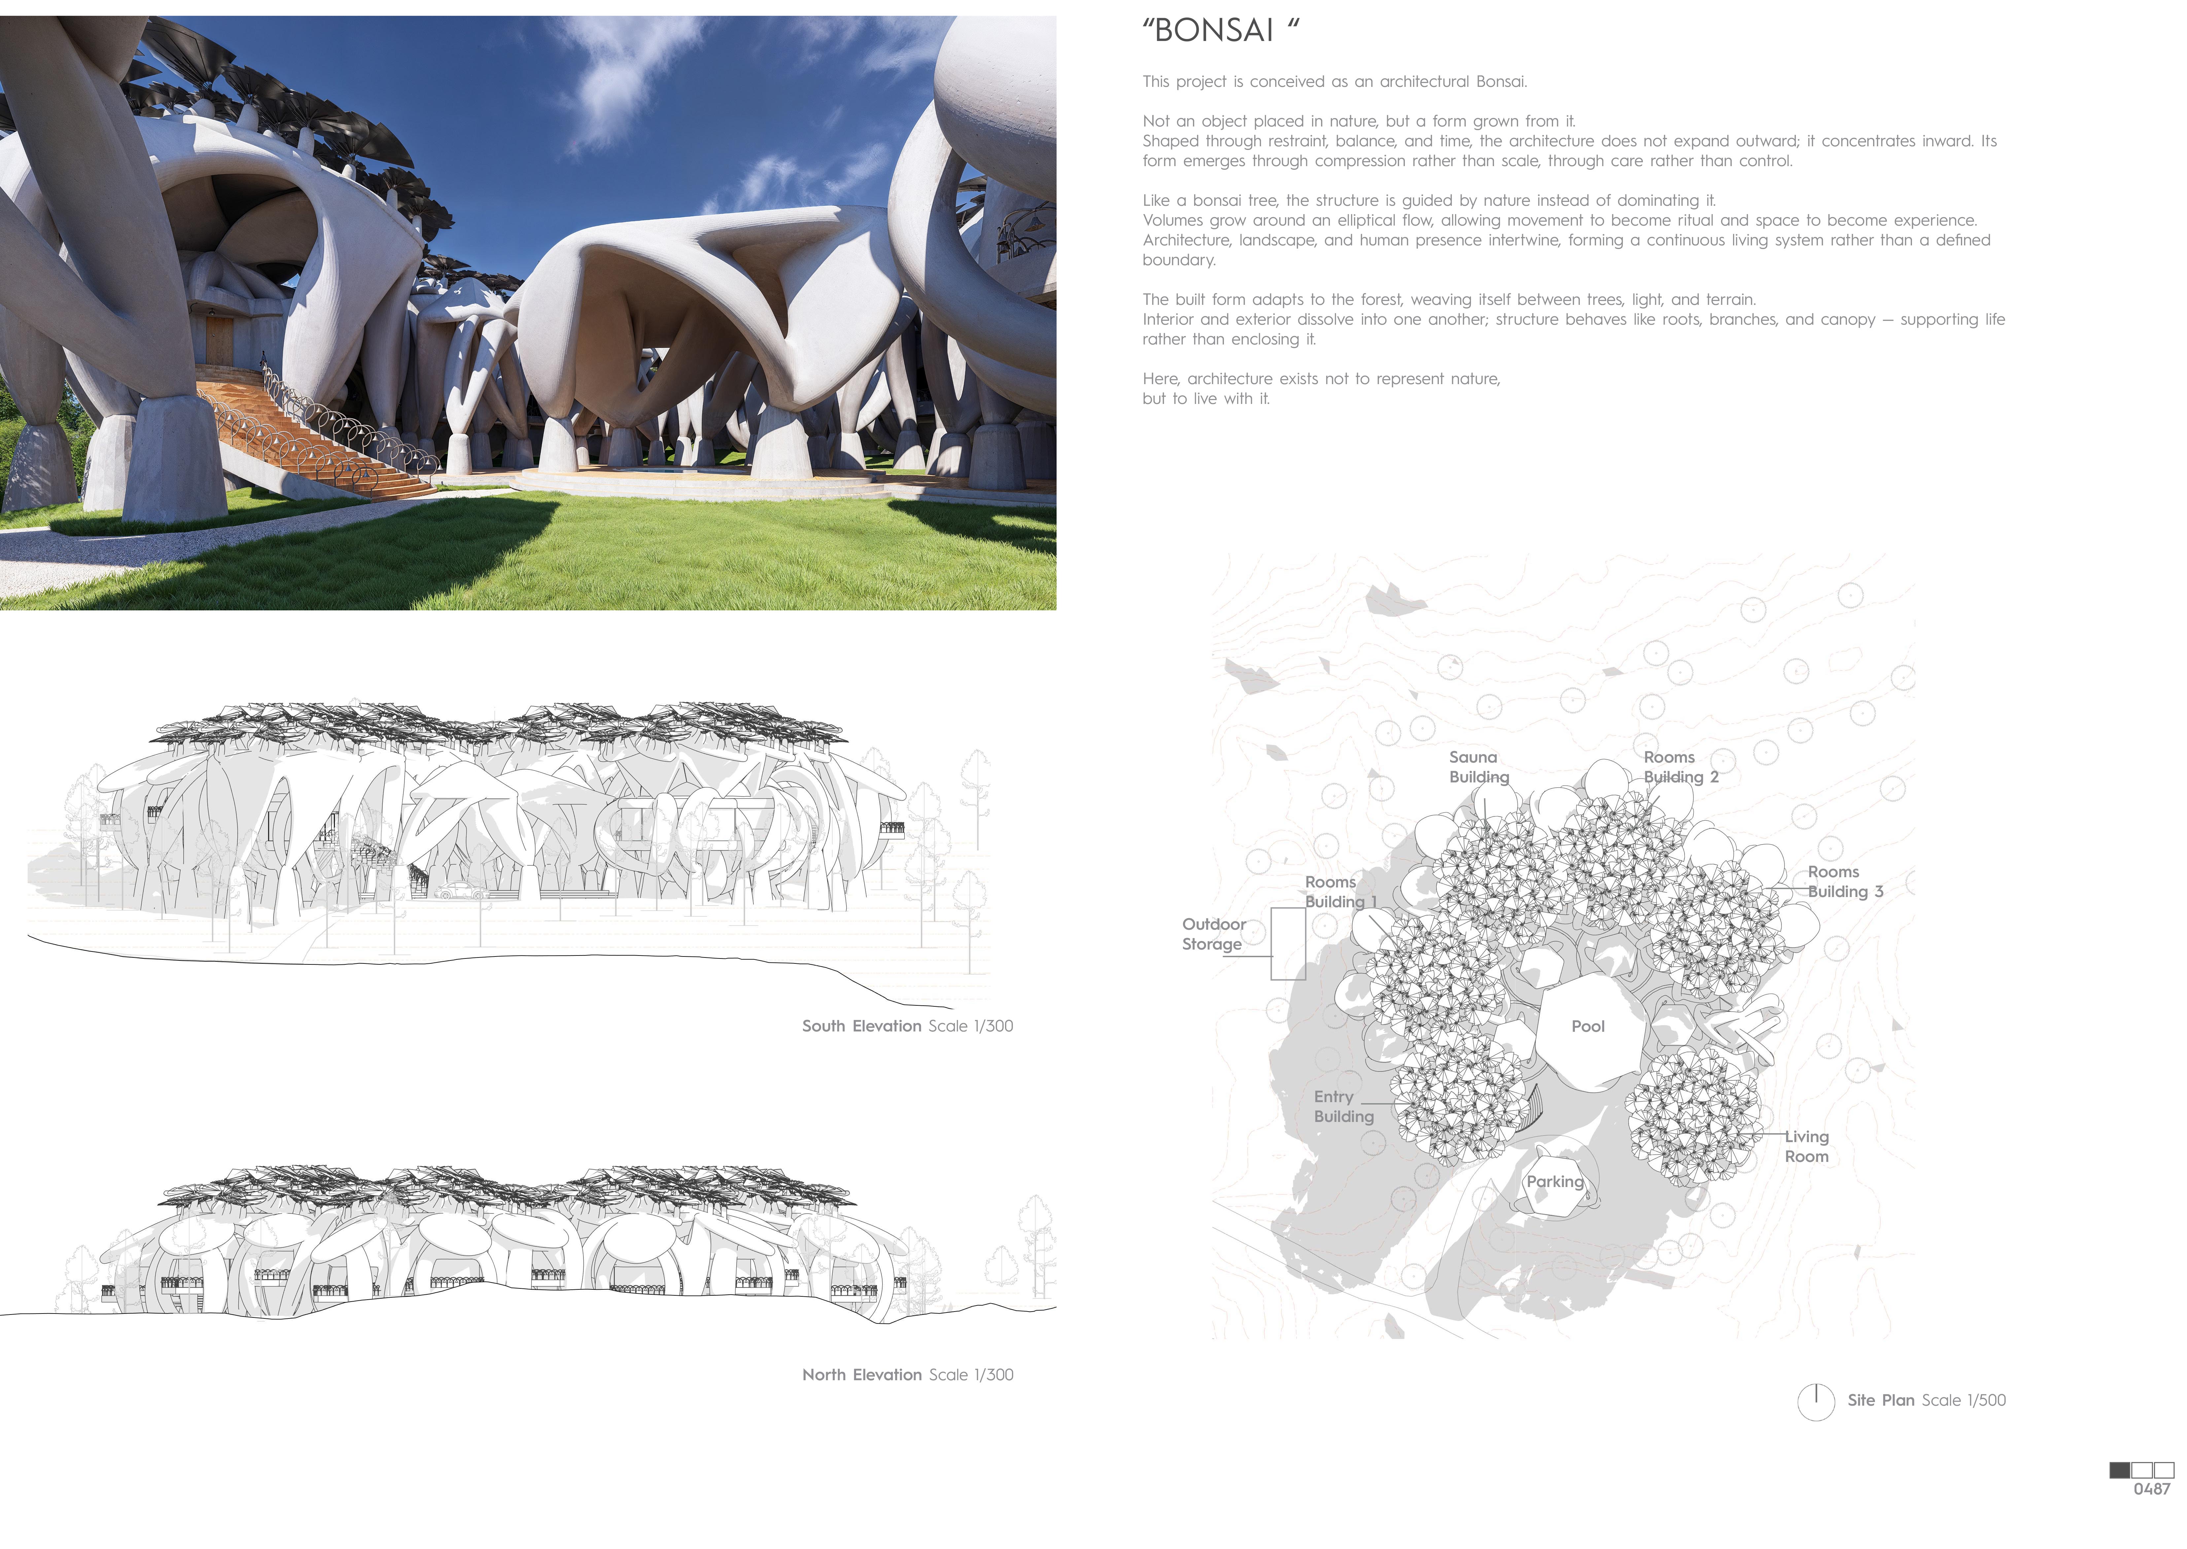
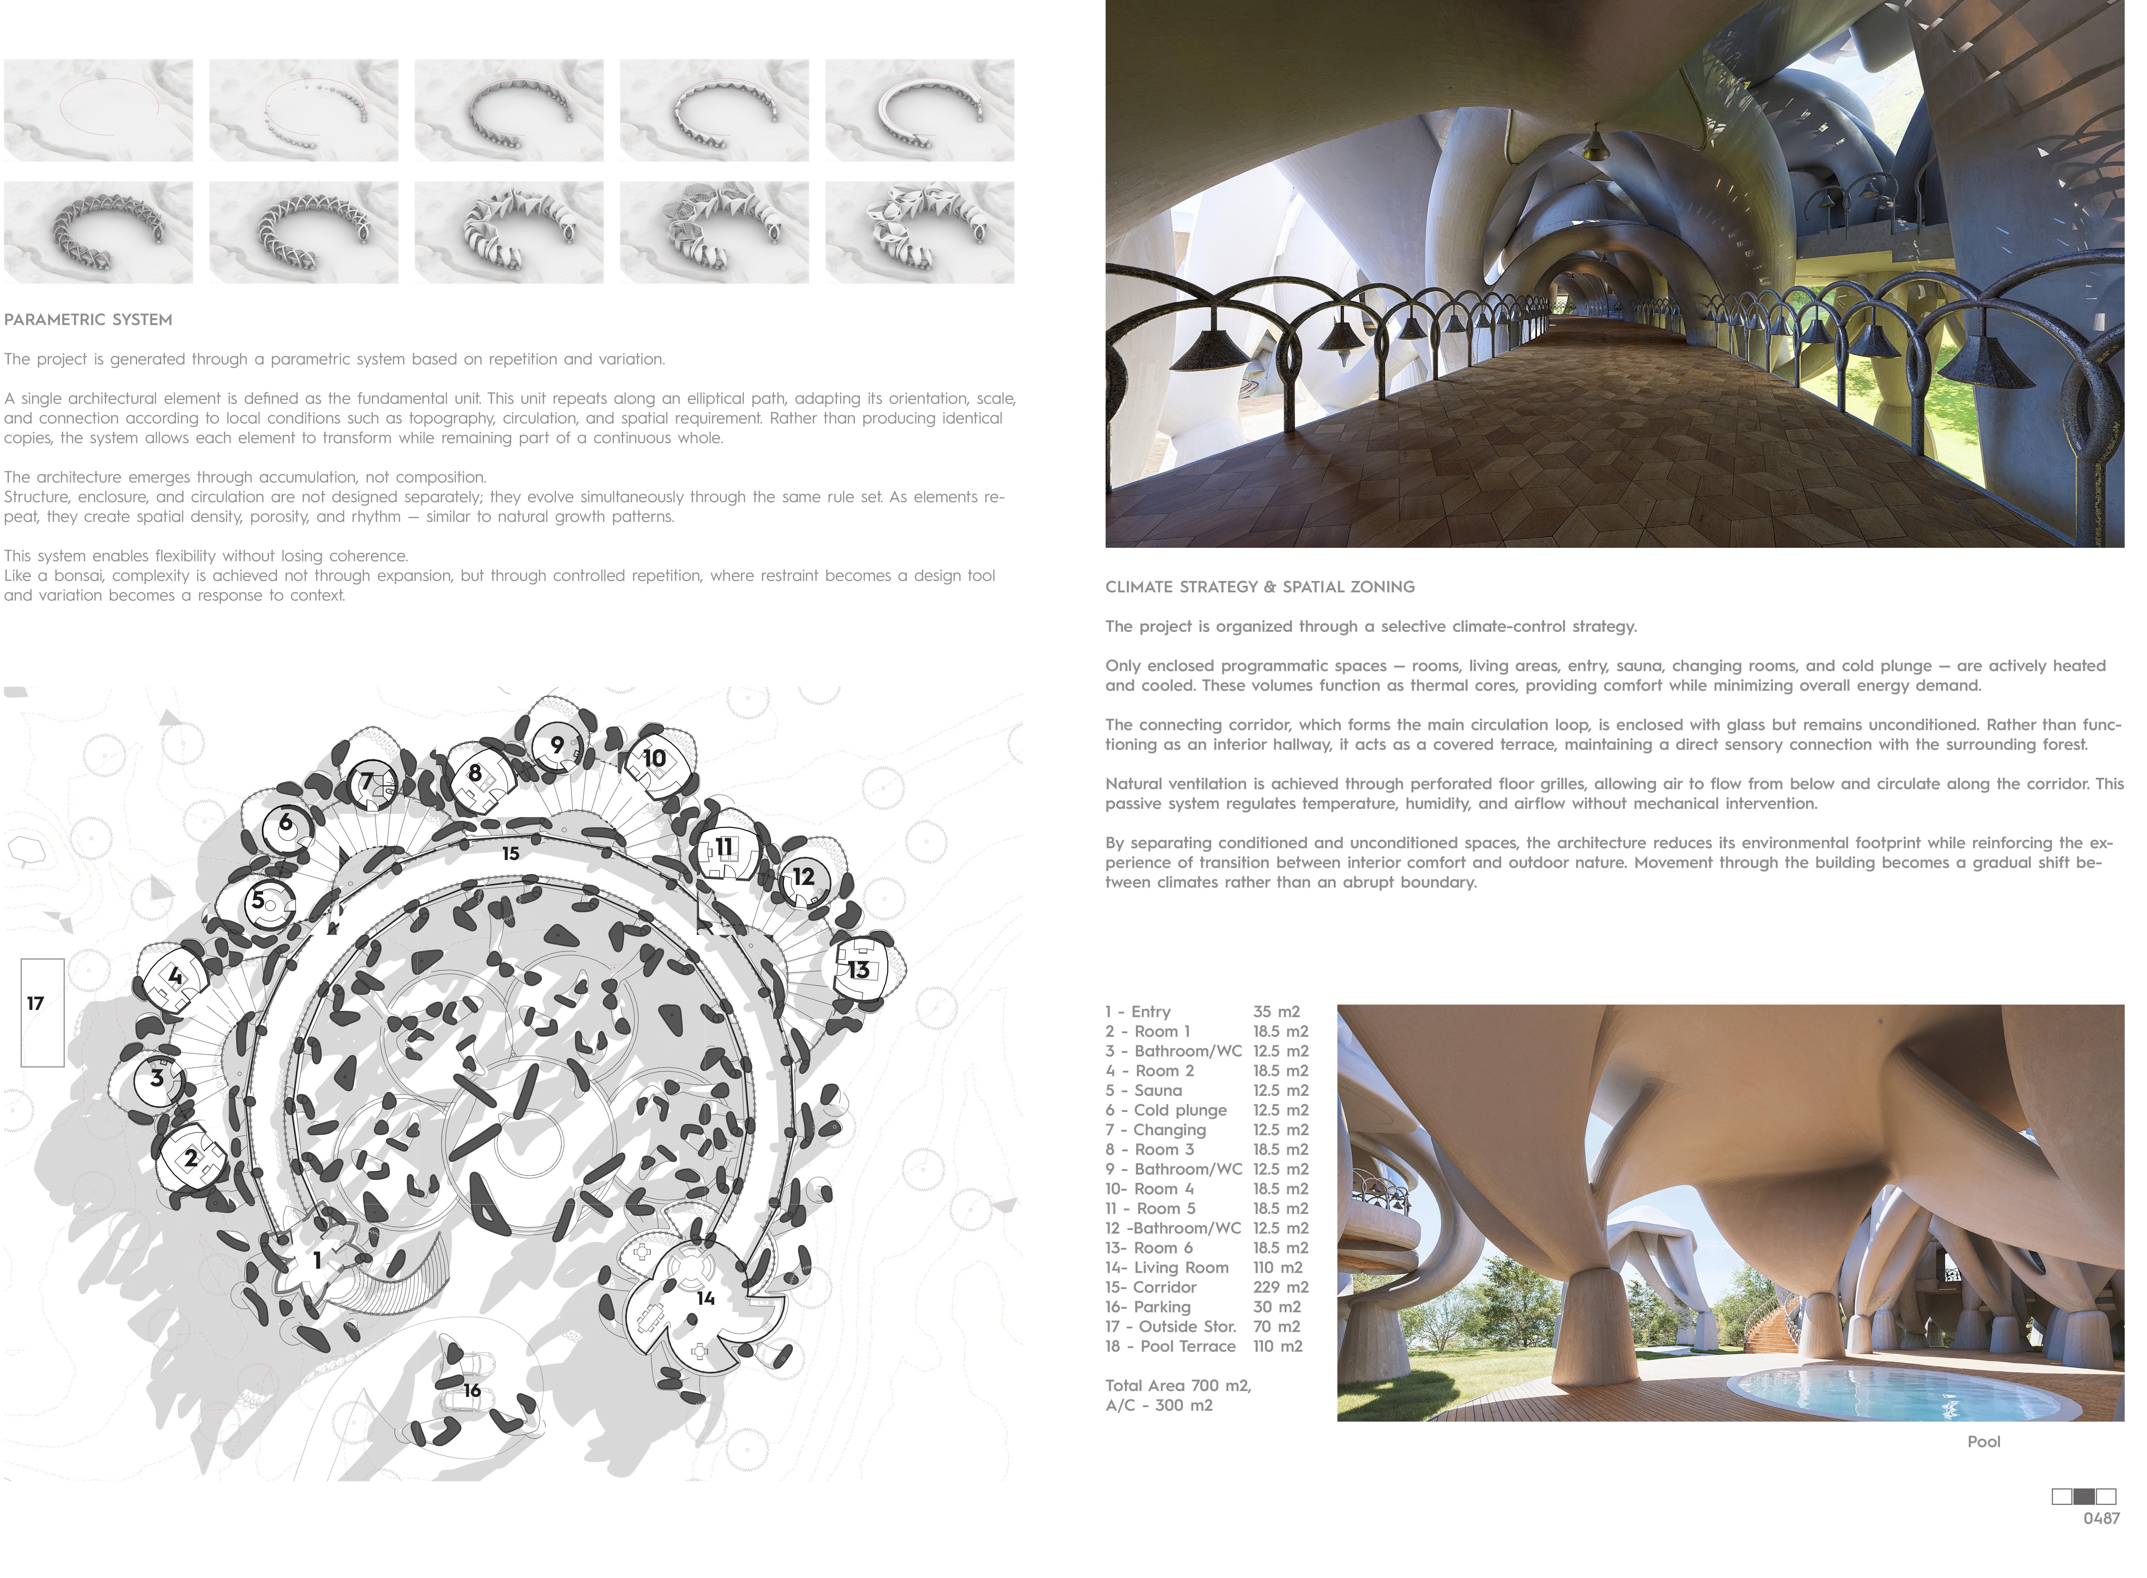
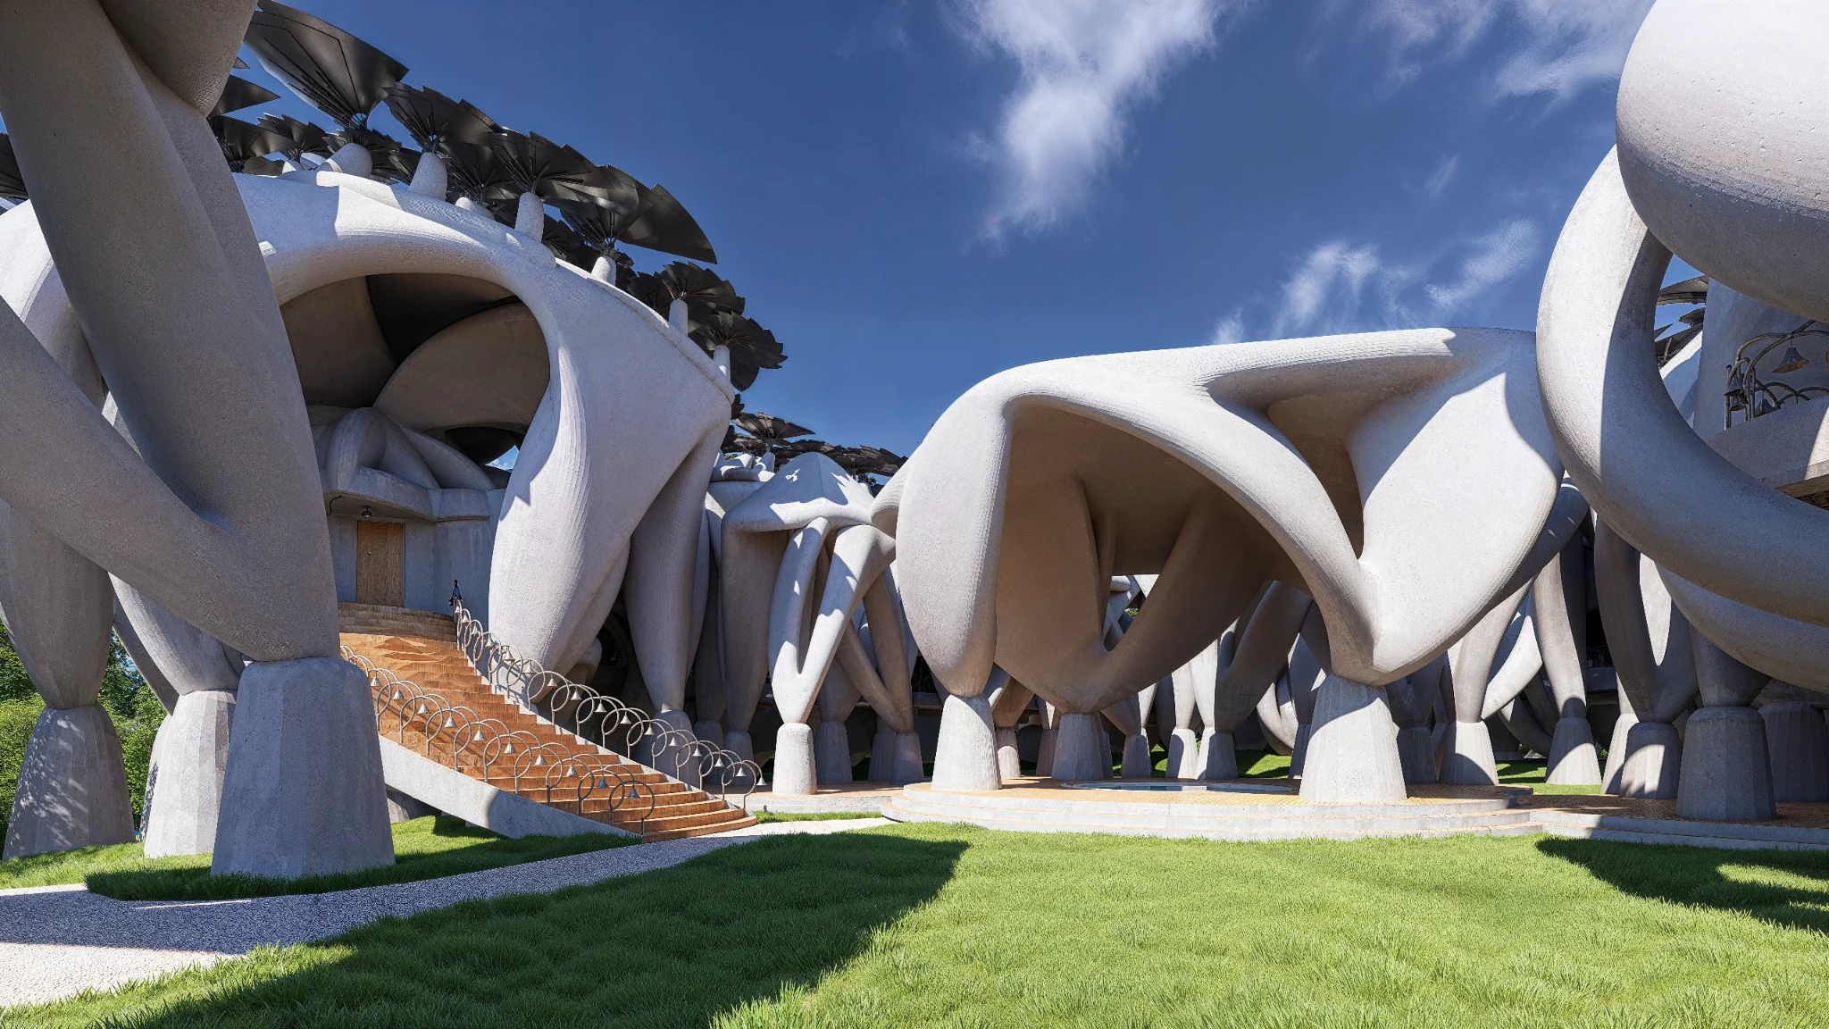
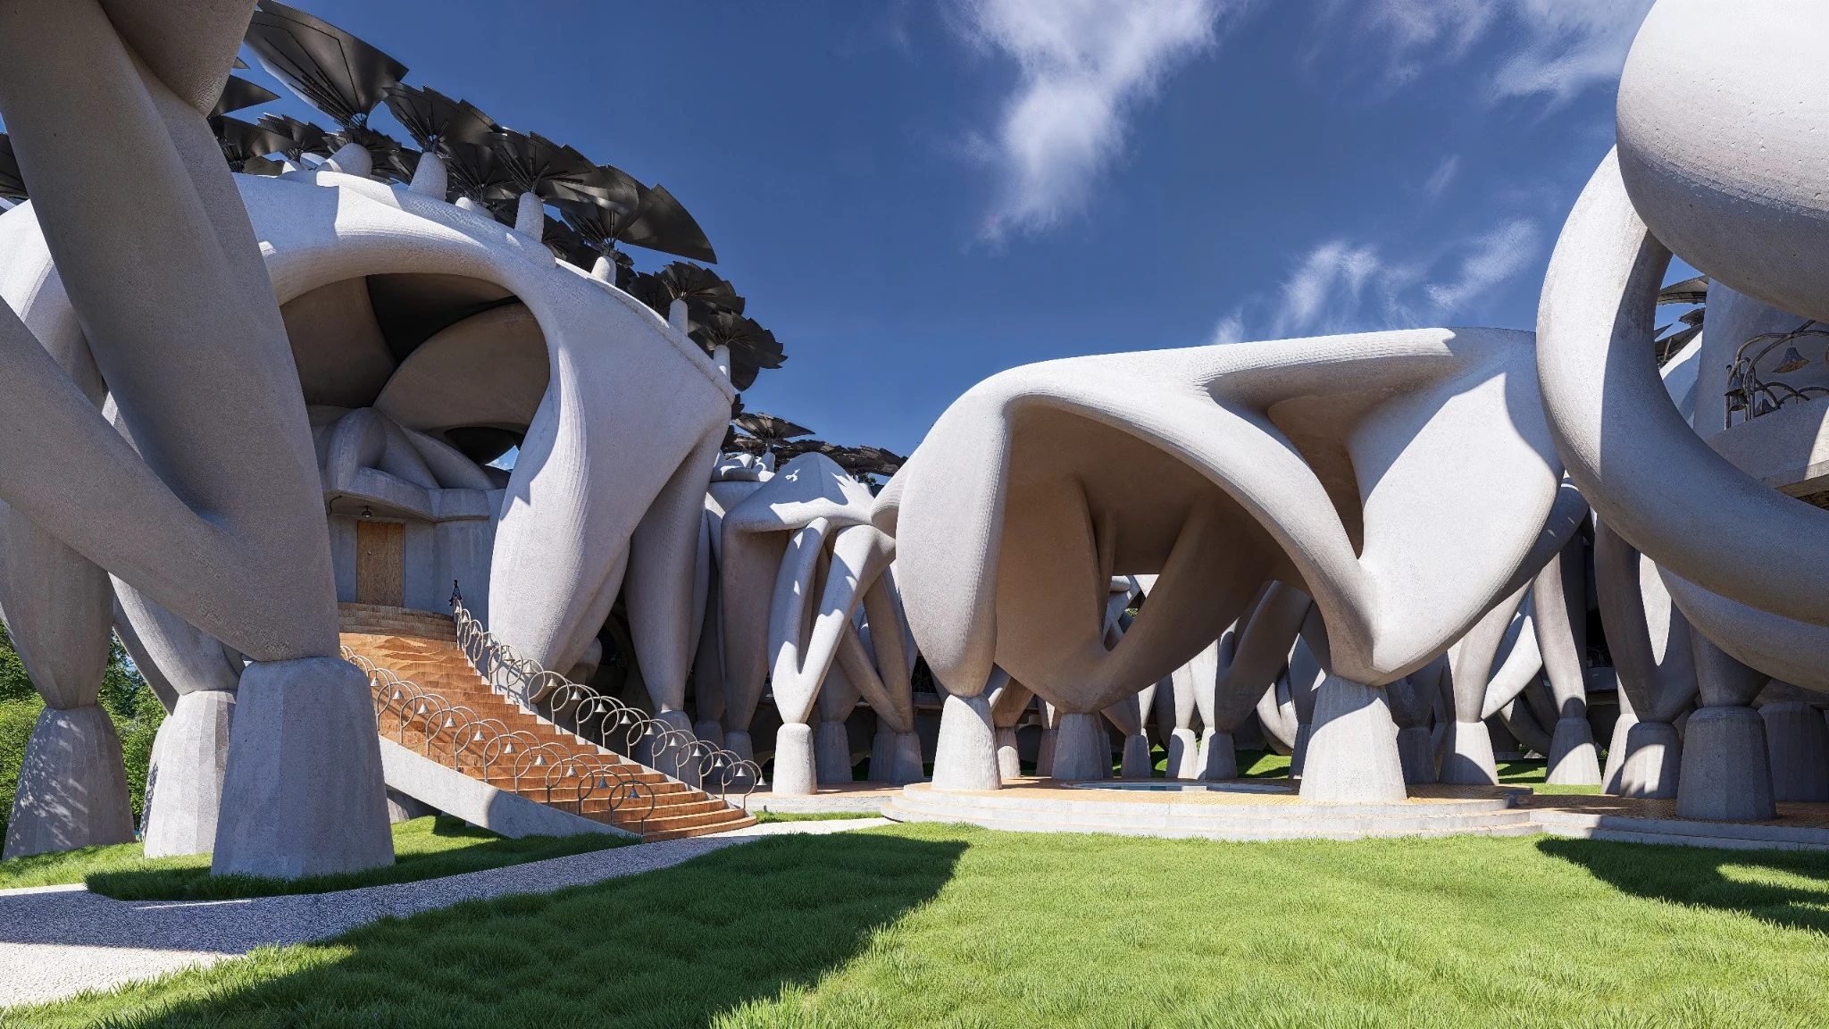
As the project continued to evolve, the resulting system could no longer be explained through any one of these concepts alone. It carried traces of all of them, yet had begun to grow beyond them. For this reason, the final conceptual and formal identity of the project became Bonsai: an architectural system that grows with nature, takes shape through restraint, develops through repetition and variation, and establishes its own balance between control and natural growth.
The entire project was developed over approximately 25 days. This was not enough time to fully test all the possibilities of a project involving this level of parametric, structural, spatial, and environmental exploration. The final presentation board itself was produced in an intense period of approximately ten hours, including rendering time.
For this reason, I do not consider the project a fully resolved or closed outcome. In a way, it is a project that had to be born prematurely. Even so, I believe that several ideas, methods, and design tools that emerged during the process have value independently of the final result. This is ultimately why I consider the project worth sharing: not only for the form it produced, but for the line of thought that led to it and for the possibilities that remain open for further development.