

Hello, I’m Berker.
I work with different client profiles, project needs and stages of development. To make things clearer, I’ve organized my services around the people I work with.
You can choose the profile that best matches your situation, and explore the service path designed for your needs.


Service Packages
I provide flexible project-based support for architecture offices and independent architects.
I organize my services into focused paths, each designed for a different kind of project need
You can explore the options and choose the path that best fits where your project is now.
Page 1
Services

How I work ?
Every project has its own rhythm, questions and requirements. I adapt the process to the nature of each collaboration — whether it involves architectural concept design, technical support, visual communication, digital systems or a creative audit.
This workflow is a flexible framework for listening, clarifying, structuring the work and moving step by step toward useful outcomes.
Page 2
Roadmap
Phase 1 - Prepare
After the first contact, I review the available information, research the context and prepare key questions before the first meeting.
Phase 2 - Understand
In the first meeting, through conversation and questions, we explore the project’s needs, goals and constraints. I listen carefully, bring an architectural perspective and help transform needs, ideas and constraints into a clearer direction.
Phase 3 - Define & Align
I prepare a project proposal and working framework, then we discuss and align the scope, roles, timeline, deliverables and revision rhythm before the work begins.
Phase 4 - Develop
Once the proposal and working framework are approved, I carry out the agreed work through the defined phases, with regular communication, review and refinement.
Phase 5- Deliver
I complete the agreed work within the defined timeline and provide the final documents, visuals, files or recommendations in a clear and usable format. When needed, I also clarify the next steps for the project.
Before producing, I clarify.
Before designing, I listen.
Before starting, we align the process.

Architectural Design
I see architecture as the act of shaping a complex yet coherent system — not only a building.
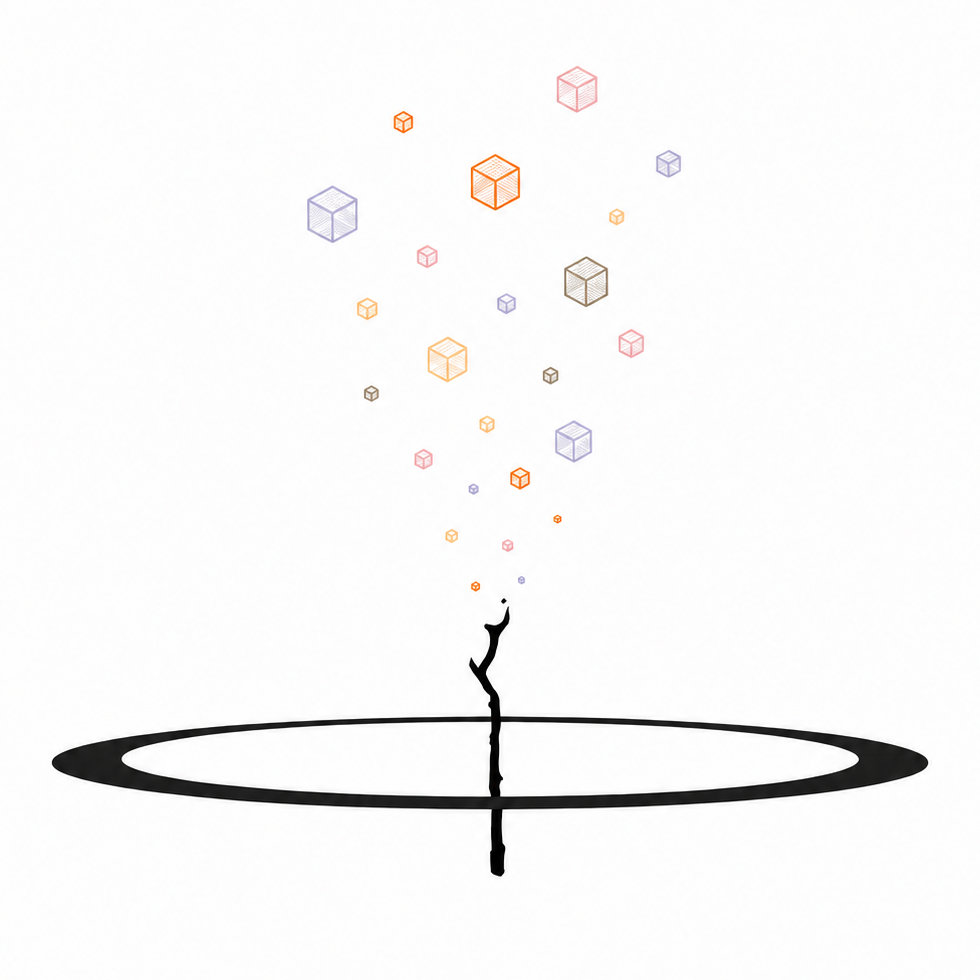
A project is made of many building blocks: needs, values, emotions, habits, functions, constraints, users, ambitions, memories, atmospheres, materials, light, movement and future possibilities. Some of these elements are visible from the beginning. Others are latent; they only appear through dialogue, questions, observation, and the gradual clarification of what the project is really asking for.
This is why you do not need to arrive with a fully defined architectural answer. You bring your desires, needs, references, doubts or intuitions that have not yet taken spatial form.
And this is where my role as an architect becomes essential: revealing these elements, understanding their weight and making architectural possibilities visible. I guide both you and the project toward a clearer direction, translating needs, ideas, emotions and constraints into spatial decisions that can form a coherent whole — allowing them to manifest through architecture.
Needs → Spatial Logic
• Clarifying needs, constraints and priorities with the client
• Translating program, habits and use scenarios into spatial organization
• Testing layouts, flows, access and relationships between spaces
• Balancing practicality, comfort, flexibility and long-term use
• Turning scattered requirements into a clear spatial structure

Values → Meaning & Long-Term Value
• Understanding the personal, brand or institutional values behind the project
• Giving these values spatial expression through form, atmosphere and narrative
• Creating spaces that support identity, belonging, communication and reputation
• Considering adaptability, cost-awareness, sustainability and future use
• Shaping a project that carries meaning and value over time
Emotions → Spatial Experience
• Revealing how the space should feel, host and guide people
• Translating memories, intuitions and desired atmospheres into spatial qualities
• Working with light, rhythm, materiality, movement and perception
• Creating moments of calmness, trust, curiosity, focus or belonging
• Aligning sensory experience with daily use and project intention


Page 3
Architecture
Scope
Scope is adapted to each project’s context, phase and requirements. Technical drawings, permits, engineering coordination or site-related missions can be discussed depending on the project.
From Fragments to Architectural Form
I translate needs, emotions, values and constraints into spatial decisions — shaping a project that works, communicates and feels coherent.
What Becomes Clear
At the end of the process, the project gains a clearer direction. Needs, ideas, emotions and constraints begin to work together as a coherent whole. The client can better understand what the space can become, what it should express and how each decision can support the same architectural intention.
Technical Project Support
During busy project phases, drawings, models, revisions and deadlines can quickly add pressure to an architectural team. I help reduce that workload by supporting the production process with clear drawings, updated files, organized documents and reliable technical assistance.
I adapt to your project phase, existing workflow and office standards, so the work can move forward with more clarity, consistency and less pressure.

Page 4
Support
Drawing & Documentation Support
• Plans, sections, elevations and technical drawing preparation
• Drawing updates, revisions and corrections
• Existing/as-built drawing updates or redrawing from provided material
• Sheet setup and clear document organization
3D Modelling, Revit & CAD Support
• 3D modelling for project development
• Revit model updates and production assistance
• Rhino modelling and geometry clean-up for project development
• AutoCAD drawing assistance, exports and file organization
Coordination, Revisions & Quality Checks
• Integrating comments, feedback and design changes
• Tracking revisions and updating files according to project decisions
• Checking consistency between drawings, models and documents
• Adapting to office standards and existing workflows
Submission & Deadline Support
• Competition drawing and document assistance
• Preparation of files for internal review, submission or delivery
• Delivery package organization, exports and final checks
• Support during busy production periods, milestones and deadlines
Early Phase & Development Support
• Feasibility studies and early project checks
• Design development assistance based on an existing brief or project direction
• Layout, massing and spatial option studies to support decisions
• Area studies, basic schedules or option comparisons when needed

Page 5
Visualization & Communication
Sometimes a project needs more than good drawings — it needs a clear visual language. I help architectural ideas become easier to read, present and communicate through images, diagrams, layouts and narrative structure.
The focus is on making the project visually coherent, understandable and convincing for the people who need to see its value.
Architectural Visualization
• Interior and exterior renders
• Image production for project communication
• Atmosphere, lighting and material expression
• Visual support for concepts, competitions or presentations
Image Direction & Visual Quality Review
• Render briefs and visual references
• Image mood, composition and atmosphere direction
• Review of existing renders or visual material
• Guidance for visual coherence across a project
Presentation Layouts & Graphic Documents
• Presentation boards and PDF layouts
• Portfolio and project page organization
• Pitch decks or project presentation documents
• Graphic consistency across visual materials
Diagrams & Project Readability
• Concept diagrams and spatial explanations
• Program, circulation or use diagrams
• Clear visual communication of design decisions
• Making complex project information easier to understand
Project Storytelling & Communication Strategy
• Clarifying the project narrative and key messages
• Structuring how the project is presented to others
• Aligning images, diagrams and text into one coherent story
• Support for client meetings, competitions, publications or internal reviews
Page 6

Digital Design Systems
Some projects need more than manual production — they need a clear digital logic. I help architects, studios and creative teams structure design workflows, explore variations and develop systems that make complex project information easier to test, adapt and use.
The focus is on using digital tools not only to produce, but to think, organize and improve the design process.
Parametric Design & Grasshopper Systems
• Rhino/Grasshopper definitions for design exploration
• Parametric studies for geometry, façades, patterns or spatial systems
• Design variations based on rules, constraints or project parameters
• Tools that help test options faster and more clearly
Workflow Strategy & Digital Process
• Analysis of existing design or production workflows
• Structuring clearer digital processes for project development
• Connecting design intent, model logic and documentation needs
• Workflow consultation for architects, studios or creative teams
BIM Logic & Model Organization
• Revit workflow support from a system and organization perspective
• Model structure, view logic and information organization
• Support for cleaner links between model, drawings and project data
• Helping teams make digital models easier to use, update and coordinate
Generative Studies & Design Automation
• Geometric explorations and rule-based design studies
• Repetitive task reduction through scripted or semi-automated processes
• Custom digital tools for specific project questions
• Support for translating complex ideas into usable design systems
Page 7

Page 2
Roadmap

How I work ?
When supporting architecture offices, independent architects or project teams, I start by understanding the project phase, existing files, office standards, deadlines and the type of support needed.
The goal is to integrate into the workflow smoothly, reduce production pressure and help the project move forward through clear drawings, updated models, organized files and reliable technical support.
Before producing, I understand the project.
Before drawing, I align with your workflow.
Before delivery, I check for clarity.

Phase 1 - Prepare
After the first contact, I review the available project information, files, standards, deadlines and support needs before starting the collaboration.
Phase 2 - Understand
Through conversation and questions, I clarify the project phase, the office workflow, the required tasks, the expected deliverables and the level of support needed.
Phase 3 - Define & Align
I prepare a clear working framework, then we align the scope, tools, file exchange, timeline, revision rhythm and responsibilities before the work begins.
Phase 4 - Develop
Once the scope is approved, I carry out the agreed production tasks through the defined phases, with regular communication, updates, revisions and quality checks.
Phase 5 - Deliver
I provide the agreed drawings, models, files or delivery documents in a clear and organized format, with final checks and next steps when needed.